
Chris Anthon
BEDS3
BATHS3 full
SQUARE FEET1,720
MLS#3513691
STATUSActive
PROPERTY TYPEResidential - Townhouse
SUBDIVISIONWoodland Trace Villas Ph 2 Sec 2
Property Description
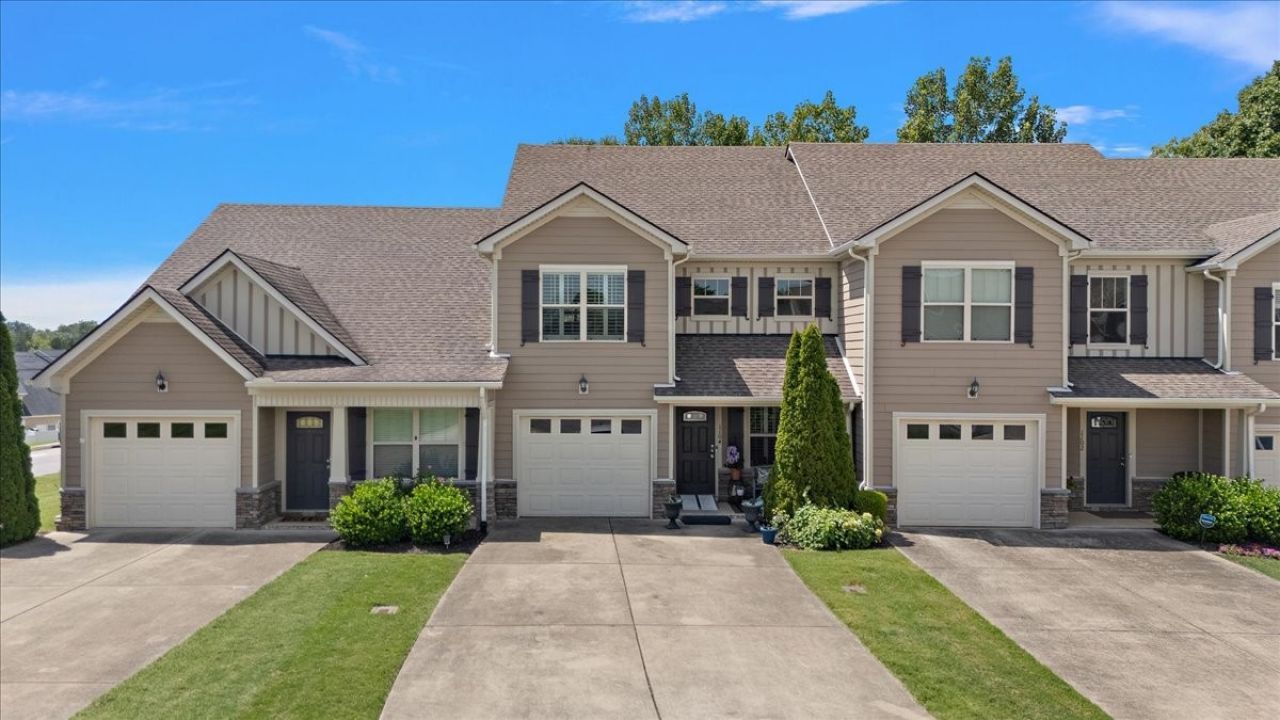
Welcome to this luxury townhome designed for the way you live today-with tons of space, flexibility, privacy, & the rare convenience of a main-level bedroom & full bath with ADA-friendly features. Offering 3 bedrooms/3 full baths, plantation shutters, garage, oversized driveway, & an extra-large privacy fenced courtyard, this home delivers the comfort & versatility today's buyers are looking for.Step inside to an inviting open-concept living space with luxury flooring, elegant wainscoting in the dining area, & a thoughtfully designed kitchen made for both everyday living & entertaining. Custom cabinetry, granite countertops, stainless steel appliances, a large eat-at island, & large pantry that provides abundant storage & workspace. The main-level bedroom & full bath create an ideal retreat for guests, family members, or those seeking convenient one-level living.Upstairs, the spacious primary suite offers a true escape with a large walk-in closet & spa-inspired bath featuring a walk-in design & separate oversized shower. A generous walk-in utility room is conveniently located just off the primary suite. The additional bedroom suite includes a private full bath and his-and-her closets, while the downstairs third bedroom with bath provides exceptional flexibility for a home office, hobby room, exercise space or guest suite.The extra-large concrete back patio overlooks peaceful wooded green space & is fully enclosed by a private fence, creating an ideal setting for entertaining, grilling, relaxing, or enjoying your morning coffee. The oversized driveway accommodates up to five vehicles-an uncommon convenience for a townhome.Enjoy a beautifully maintained community with lush common areas, walking trails, & a gorgeous pool only one block away. Wright elementary school & walking trails are just across the street, while Publix and interstate access are an easy 1/4 mile away & Cool Springs is about 15 minutes. This area provides many work commuting options too!
Property Features
Property Type: Residential - Townhouse
Basement: None
Cooling: Ceiling Fan(s), Central Air, Electric
Garage: 2 car attached
Heating: Central, Electric, Heat Pump
Home Style: Traditional
Lot Size: 0.03 Acres
Roof Type: Asphalt
Stories: 2.0
Taxes: $1,776
Year Built: 2016
Amenities
Ceiling Fan(s)
Extra Closets
Open Floorplan
Pantry
Walk-In Closet(s)
High Speed Internet
Feature Descriptions
Accessibility: Accessible Approach with Ramp, Accessible Doors, Accessible Entrance, Accessible Hallway(s)
Appliances: Electric Oven, Oven, Electric Range, Range, Dishwasher, Disposal, ENERGY STAR Qualified Appliances, Microwave, Refrigerator
Association Amenities: Pool, Sidewalks
Days on Site: 1
Exterior: Hardboard Siding, Stone, Vinyl Siding
Fencing: Privacy
Flooring: Wood
HOA Fee: 210/ Monthly
Laundry: Electric Dryer Hookup, Washer Hookup
Lot Dimensions: 24.69X49.83
Other Equipment: Satellite Dish
Parcel#: 044A I 03600 000
Parking: Garage Faces Front
Parking Notes: Garage Faces Front
Patio/Porch: Porch, Covered, Patio
Pool: In Ground
Security: Fire Alarm, Fire Sprinkler System, Smoke Detector(s)
Sewer: Public Sewer
Swimming Pool: Yes
Utilities: Electricity Available, Water Available, Cable Connected
Water: Public
Room Sizes
Bedroom 1: 14x15
Bedroom 2: 12x13
Bedroom 3: 11x13
Dining Room: 10x10
Kitchen: 12x15
Living Room: 12x18
Local Schools
High School: Battle Creek High School
Middle School: Battle Creek Middle School
Elementary School: Marvin Wright Elementary School
Listed By / Shown By
Listed By
Agency Name: Coldwell Banker Southern Realty
Agency Phone: 6154653700
Shown By
Agent Name: Chris Anthon
Agent Phone: (423) 744-4444
Agency Title: Crye-Leike Real Estate Services

Source: Nashville MLS
Estimate Your Payment
Estimated Payment
$ 1,066.79 per month $812.33 Principal & Interest $148.00 Property Tax $106.46 Homeowner's InsuranceChange Payment Information

Member Participants (and their affiliated licensees, if applicable) shall indicate on their websites that IDX information is provided exclusively for consumers’ personal non-commercial use, that it may not be used for any purpose other than to identify prospective properties consumers may be interested in purchasing, that the data is deemed reliable but is not guaranteed by MLS GRID, and that the use of the MLS GRID Data may be subject to an end user license agreement prescribed by the Member Participant’s applicable MLS if any and as amended from time to time. MLS GRID may, at its discretion, require use of other disclaimers as necessary to protect Member Participant, and/or their MLS from liability.
Based on information submitted to the MLS GRID. All data is obtained from various sources and may not have been verified by broker or MLS GRID. Supplied Open House Information is subject to change without notice. All information should be independently reviewed and verified for accuracy. Properties may or may not be listed by the office/agent presenting the information.
Privacy Policy / DMCA Notice / ADA Accessibility


This site is hosted, designed and copyright
© 1994 - 2026 by
Delta Media Group, Inc. -- Patent Pending --
1104 Neeleys Bnd | MLS# 3513691
This townhouse located at 1104 Neeleys Bnd, Spring Hill, TN 37174 is currently listed for sale with an asking price of $365,000. This property was built in 2016 and has 3 bedrooms and 3 full baths with 1720 sq. ft. Neeleys Bnd is located in the Woodland Trace Villas Ph 2 Sec 2 subdivision. Search Woodland Trace Villas Ph 2 Sec 2 real estate on chrisanthon.crye-leike.com today.